

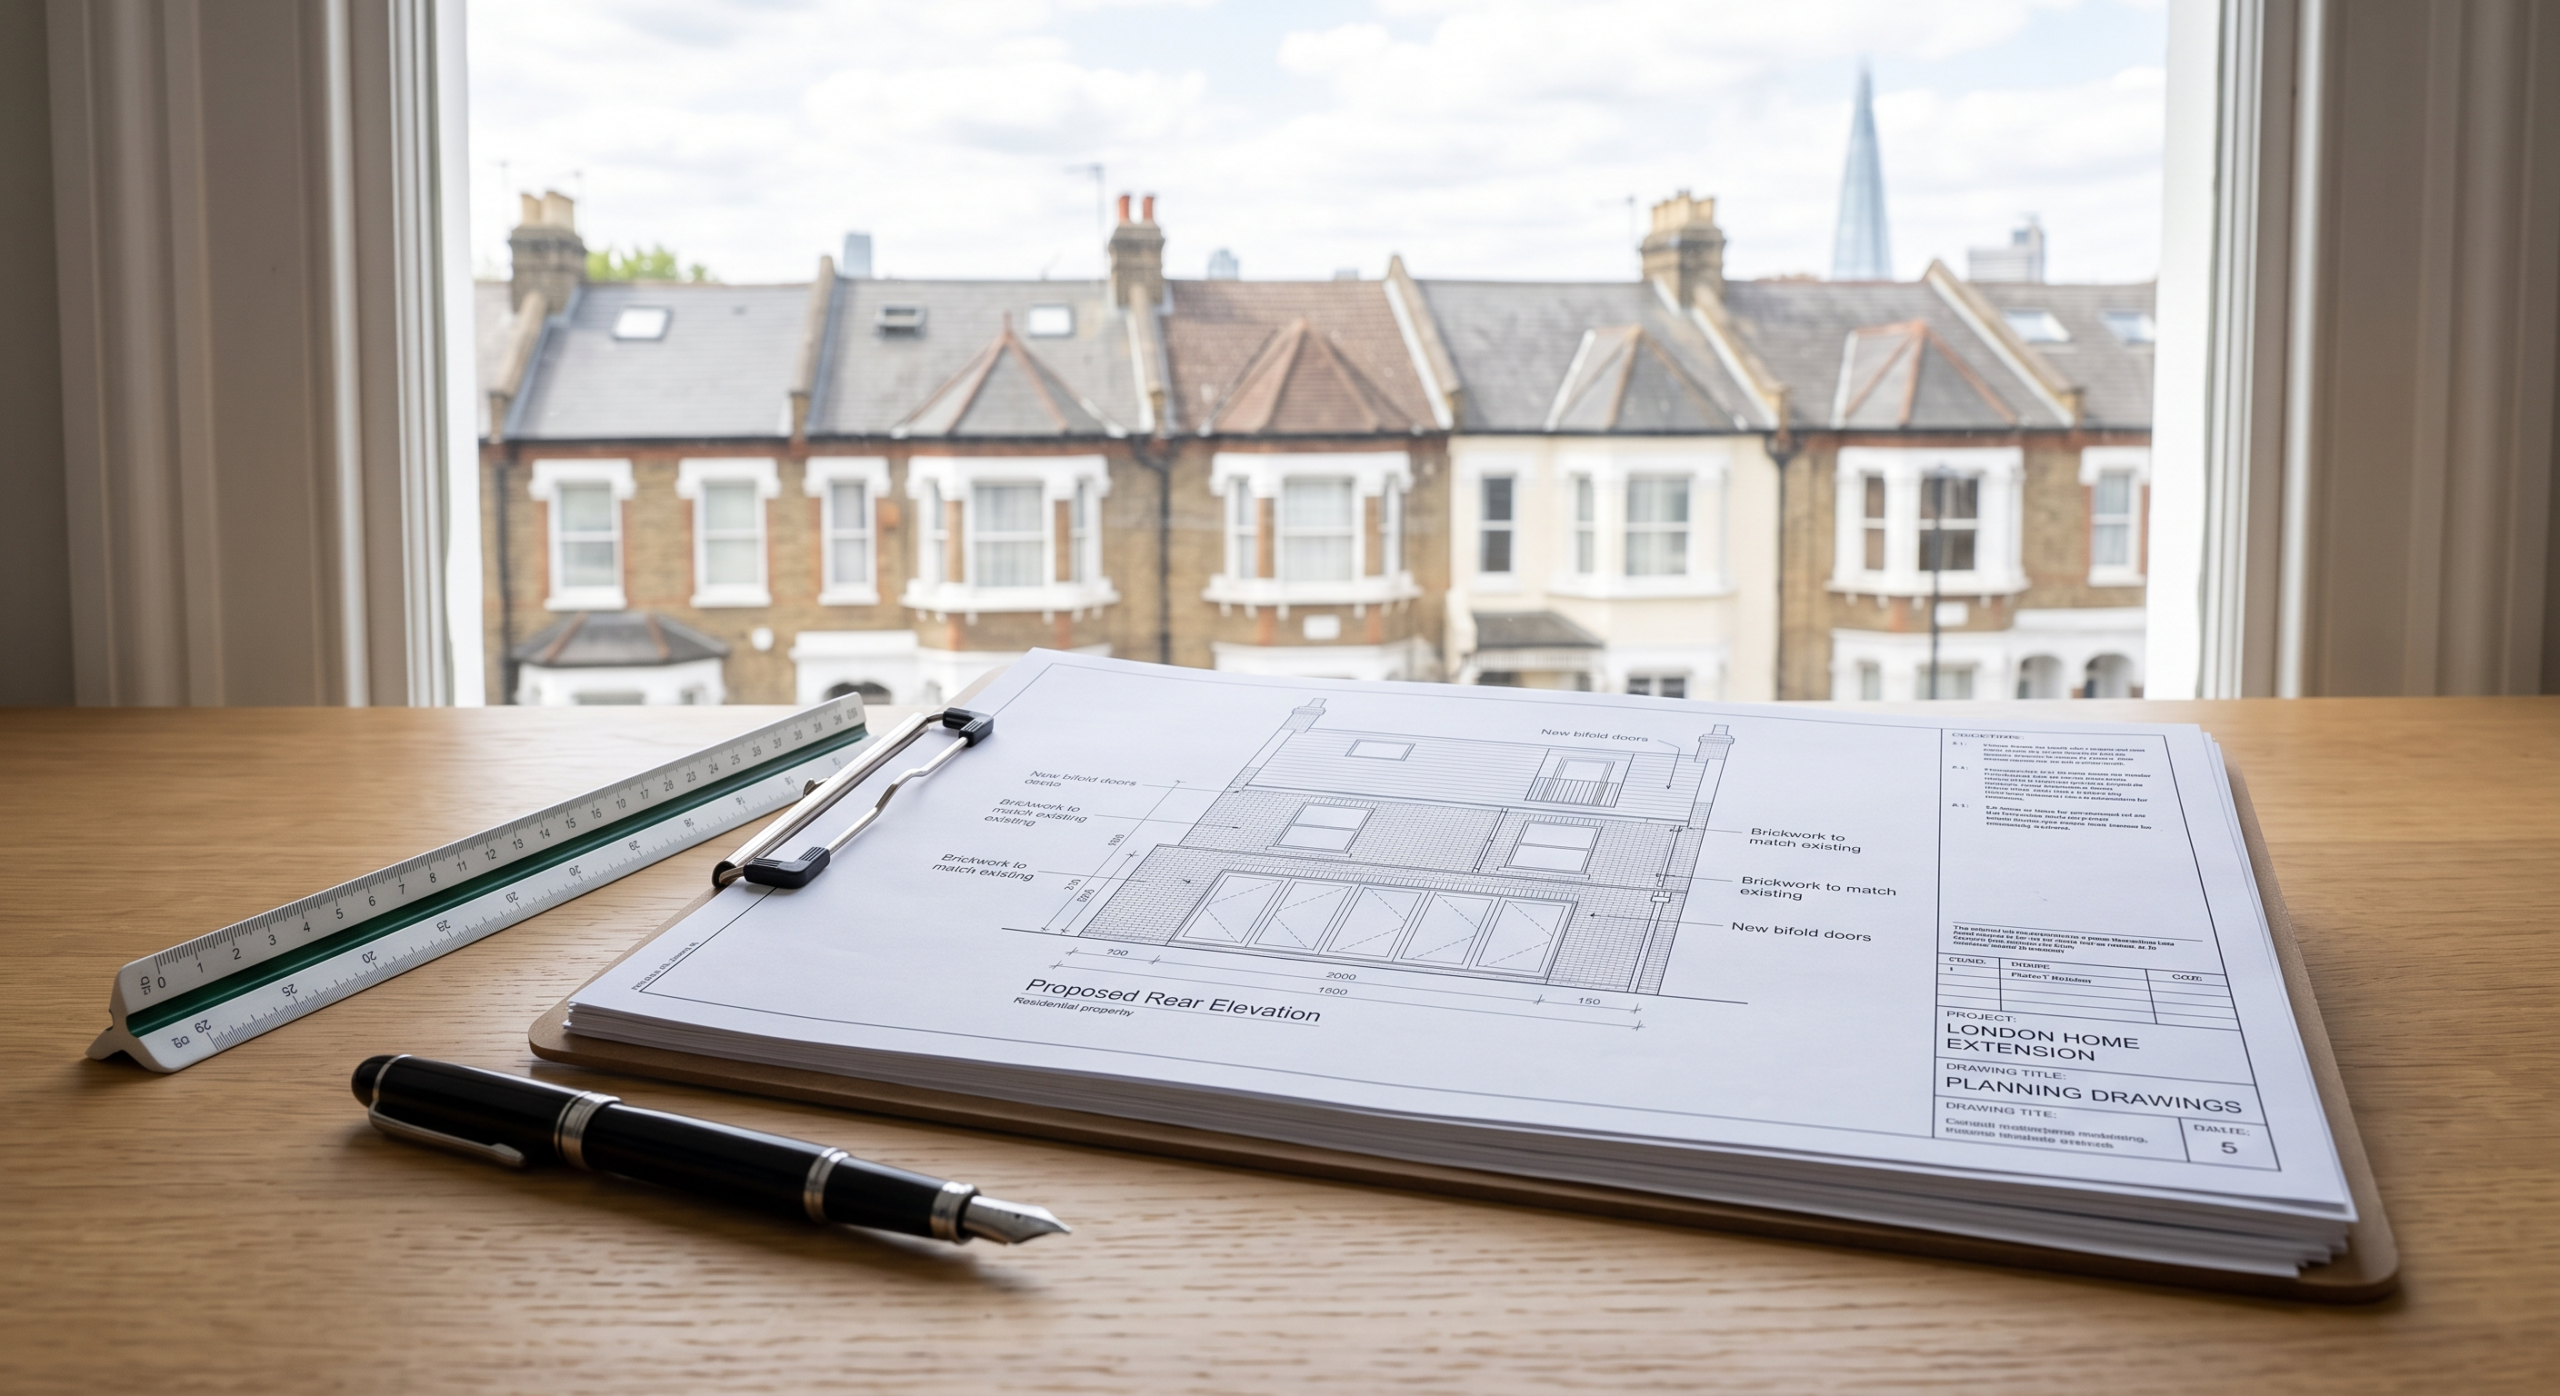
Planning Drawings Explained: A Complete London Guide
Planning drawings are the architectural plans existing and proposed floor plans, elevations, sections, and a site plan submitted with a UK planning application to show a council what a property looks like now and how it will change. Most projects exceeding permitted development rights need them, typically costing £950–£2,500 depending on scope.
If you’ve never applied for planning permission before, that paragraph probably raises more questions than it answers. That’s fine this guide walks through what these drawings actually contain, what councils expect, what they cost, and where people commonly go wrong. We prepare these for homeowners, landlords, builders and HMO investors across London every week, so most of what follows comes from patterns we see on real applications, not textbook theory.
What Are Planning Drawings?
The short definition
Planning drawings are a specific type of architectural plan the ones you submit as part of a planning application. “Architectural plans” is the broader umbrella term for any technical drawing produced for a building project; planning drawings are the subset a local authority actually needs to assess your proposal. A full architectural drawing package might include planning drawings, Building Regulations drawings, and structural calculations three different document sets, prepared at different stages, for different audiences.
What’s included in a typical set
A standard planning drawing set includes:
- Existing floor plans _how the property is laid out now
- Proposed floor plans _the new layout you’re applying for
- Existing and proposed elevations front, rear and side views showing height, windows and materials
- A site or block plan, usually drawn to 1:200 or 1:500 scale
- A location plan, drawn to 1:1250 scale, showing the property in its wider context
- Sections, where the project involves changes to roof pitch, floor levels or internal structure
Councils will invalidate a location plan that isn’t drawn at exactly 1:1250 _it’s specified in Planning Portal’s national validation requirements, and it’s one of the more common, entirely avoidable reasons an application gets sent back before anyone even looks at the design. See our floor plan drawing service for how we handle this as standard.
What Drawings Do You Actually Need for a Planning Application?
This is where most confusion happens, because “planning drawings,” “planning application drawings” and “planning permission drawings” get used almost interchangeably by people outside the industry but councils and Building Control treat the planning stage and the Building Regulations stage as completely separate submissions.
Planning drawings show what a project will look like and how it affects the surrounding area, assessed by the Local Planning Authority. Building Regulations drawings show how the approved design will be constructed safely and to technical standards, assessed separately by Building Control. Most projects need both, at different stages.
Planning drawings vs. Building Regulations drawings vs. structural calculations
| Planning Drawings | Building Regulations Drawings | Structural Calculations | |
| Purpose | Show what the project will look like and how it affects the surrounding area | Show how the approved design will be built safely and to technical standards | Demonstrate load-bearing elements (beams, foundations) are correctly sized |
| Assessed by | Local Planning Authority | Building Control | Building Control, via structural engineer sign-off |
| When required | Before construction, if the project exceeds permitted development | After planning approval (or alongside, for combined applications) | Where structural changes are involved _removing a wall, adding steel beams, altering foundations |
| Typical turnaround | 1–2 weeks for drawings; 8 weeks council determination | 1–2 weeks for drawings; separate Building Control approval process | 1–2 weeks, dependent on the engineer’s site visit |
| Needed for a loft conversion? | Yes, if it alters roof shape beyond permitted development limits | Yes, always | Usually _for new steels supporting the roof structure |
| Needed for a single-storey extension? | Yes, if it exceeds permitted development depth/height limits | Yes, always | Usually _for beams over new openings |
Building Regulations drawings and structural calculations are near-universal requirements for construction _almost every project needs them regardless of whether planning permission was required. Planning drawings are the ones that depend on whether your specific project needs council sign-off at all.
Full planning permission vs. a Lawful Development Certificate
If your project fits within permitted development rights, you don’t need full planning permission _but you may still want a Lawful Development Certificate (LDC), a formal confirmation from the council that your project is lawful without needing permission.
LDC applications still require accurate architectural drawings for planning purposes, but the council isn’t assessing design quality or impact on neighbours _only whether the dimensions and details comply with the relevant permitted development limits. That’s a narrower, more measurement-focused drawing set than a full planning application, where you’re also making a case for how the design fits the street scene.
What happens if your drawings are rejected or the application is refused
There’s a difference between an application being invalidated and being refused, and it changes what happens next.
Invalidation happens before the council even assesses your project _usually because something’s missing or drawn incorrectly. Common triggers:
- A location plan not drawn at 1:1250
- Missing an elevation the council specifically requires
- Inconsistent dimensions between the floor plan and elevation drawings
- No red-line boundary shown on the site plan
Fixing an invalidation is usually quick _correct the drawing and resubmit _but it resets the clock on the determination period, adding weeks to a project that was otherwise on schedule.
Refusal is different: the council has assessed the proposal and decided against it, usually on policy grounds. At that point your options are to revise the design and resubmit, or appeal the decision _both slower than fixing an invalidated drawing set. If work has already started without permission, that’s a separate issue covered under retrospective planning permission.
Who Should Draw Your Planning Drawings _And What Does It Cost?
Architect, architectural technologist, or DIY?
Councils don’t legally require an ARB-registered architect to prepare drawings for most householder planning applications. In practice, the risk isn’t legality _it’s accuracy. Drawings that don’t reflect the true measurements of the existing building, or that misjudge how a proposal reads against permitted development limits, are a common cause of invalidation or refusal.
An architect or planning consultant working from a proper measured survey removes most of that risk, and their drawings tend to translate more cleanly into Building Regulations drawings later, since they’re working from the same accurate base survey throughout.
How much do planning drawings cost in London?
| Project type | Typical planning drawing cost |
| Loft conversion (dormer or hip-to-gable) | £950–£1,400 |
| Single-storey rear extension | £1,100–£1,600 |
| Double-storey extension | £1,500–£2,200 |
| Garage conversion | £800–£1,200 |
| New build dwelling | £2,500+ |
Full breakdown by project type and scope is on our planning permission cost guide. These figures move depending on the property’s complexity, whether a measured survey is included, and whether the site sits in a conservation area.
Are “cheap architect drawings” a false economy?
Sometimes. A cut-price drawing set that skips the measured survey, or that’s drawn without properly checking permitted development limits, is more likely to get invalidated or refused _and every resubmission adds time and often additional fees.
That doesn’t make the cheapest option always wrong. For a straightforward loft conversion on a standard terrace, a lower-cost, high-volume drawing service can work perfectly well _see our affordable architect services for where that line sits. The false economy shows up on more complex sites: conservation areas, listed buildings, awkward boundaries, or projects sitting close to permitted development limits.
What Do Planning Drawings Look Like for Different Projects?
Architectural drawings for homes vary a fair amount by project type _here’s what tends to matter most for each.
Extensions
Single-storey and double-storey extensions need existing and proposed floor plans, all affected elevations, and usually a section showing floor-to-ceiling heights. The section becomes non-negotiable the moment the extension changes the roofline _councils will query it if it’s missing. See our single-storey extension drawings service for examples.
Loft conversions
Loft conversion drawings include the existing and proposed roof plan, a section showing headroom and staircase position, and elevations showing any dormer or roof alteration. Headroom calculations are worth getting right at the drawing stage _it’s the most common query we get back from Building Control after planning approval, once the staircase geometry gets checked properly.
New builds
New build drawing sets are the largest _full existing site survey, proposed floor plans for every level, all elevations, sections, and a detailed site plan showing access, parking and landscaping. Councils weigh these site-context factors far more heavily on a new dwelling than on a householder extension, which is why the drawing set has to carry more of the planning argument.
Garage conversions and outbuildings
Garage conversions usually need existing and proposed floor plans and elevations, but the drawing requirements are lighter than for extensions since the building’s footprint isn’t changing _only its use and internal layout. Full detail on what’s included is on our outbuildings and garden rooms page.
Beyond Planning: How Builders, Landlords and HMO Investors Use These Drawings
Getting accurate builder quotes
Planning drawings alone often aren’t detailed enough for a firm, fixed-price builder’s quote. They show what the finished project will look like, not how it will be constructed _no specification for insulation, structural openings, or services. Builders pricing from planning drawings alone will usually caveat heavily or price conservatively to cover the unknowns. Building Regulations drawings, prepared after planning approval, close that gap.
HMO planning drawings _what’s different
HMO conversions come with extra layers most residential applications don’t. Many London boroughs have Article 4 directions removing permitted development rights specifically for HMO conversions, meaning a change of use that would otherwise be permitted development requires full planning permission instead.
HMO drawings also need to demonstrate compliance with minimum room sizes and fire safety requirements _fire escape routes, room dimensions against licensing minimums, and sometimes separate fire strategy drawings. If you’re weighing an HMO purchase in London, our HMO investment guide and HMO permitted development guide are worth checking before you exchange _the Article 4 status of the target borough changes both the planning route and the drawing scope significantly.
Frequently Asked Questions
Do I need planning drawings for a loft conversion or extension?
You’ll normally need planning drawings if your project exceeds permitted development limits _for example, a rear extension beyond standard depth limits, or a loft conversion that alters the roof shape beyond what permitted development allows.
What’s the difference between planning drawings and Building Regulations drawings?
Planning drawings show what a project will look like and its impact on the surrounding area, assessed by the planning department. Building Regulations drawings show how it will be built safely and to technical standards, assessed separately by Building Control.
How much do planning drawings cost in London?
Costs vary by project type, typically ranging from around £800 for a garage conversion to £2,500+ for a new build. Can I submit my own planning drawings without an architect?
Yes _councils don’t legally require an ARB-registered architect for most householder applications, but inaccurate or non-compliant drawings are a common cause of invalidation and delay.
What happens if my planning drawings are rejected or the application is refused?
The council will specify what’s missing or non-compliant. Invalidated drawings are corrected and resubmitted relatively quickly; a full refusal usually means revising the design and reapplying, or appealing the decision, both of which take considerably longer.
Our Take: What We See Go Wrong (and Right) on Real Projects
Most of the advice above is fairly standard. Here’s the part that isn’t usually written down: the single biggest predictor of whether a planning application goes smoothly isn’t the design itself _it’s whether the existing survey was accurate in the first place.
On a recent garage conversion we worked on, the initial proposed elevations were drawn from measurements the homeowner’s contractor had taken with a tape measure and a rough sketch. When we carried out a proper measured building survey ahead of resubmission, the boundary distance to the neighbouring property was almost half a metre different from what had originally been submitted, enough to change how the proposal read against the council’s separation distance guidance. The original drawings had been invalidated for exactly that reason. Once corrected, the revised application was approved without further queries.
That’s the pattern we see most often: not bad design, but drawings built on an inaccurate starting point. If there’s one thing worth spending money on properly, it’s the survey everything else in the drawing set is only as accurate as that base measurement. It’s also why we’d rather quote a realistic price that includes a proper measured survey than a cheaper one that skips it, even if it makes for a less competitive headline figure on a quote comparison.
If you’re planning a loft conversion, extension, garage conversion or new build in London and want drawings prepared against an accurate survey from the outset, get a fixed-fee quote or browse our full range of services to see what your specific project is likely to need before you commit to anything.