What Is a Structural Survey? A Complete UK Guide 2026
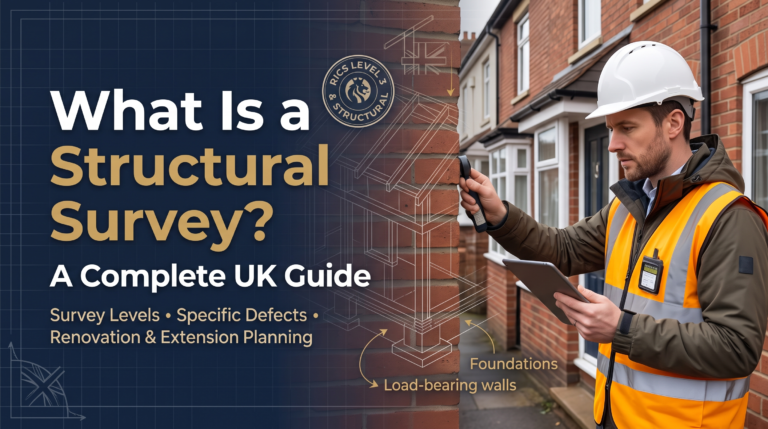
A structural survey is a focused inspection by a structural engineer that examines a building’s stability -its foundations, load-bearing walls, and structural elements -rather than its general condition. It’s usually commissioned when cracking, subsidence, or planned structural alterations raise a…





![Barnet Residential Architecture Firm for Home Extensions [2026] - OAS](https://onlinearchitecturalservices.com/wp-content/uploads/2026/07/Barnet-residential-architecture-firm-for-home-extensions-768x419.png)