

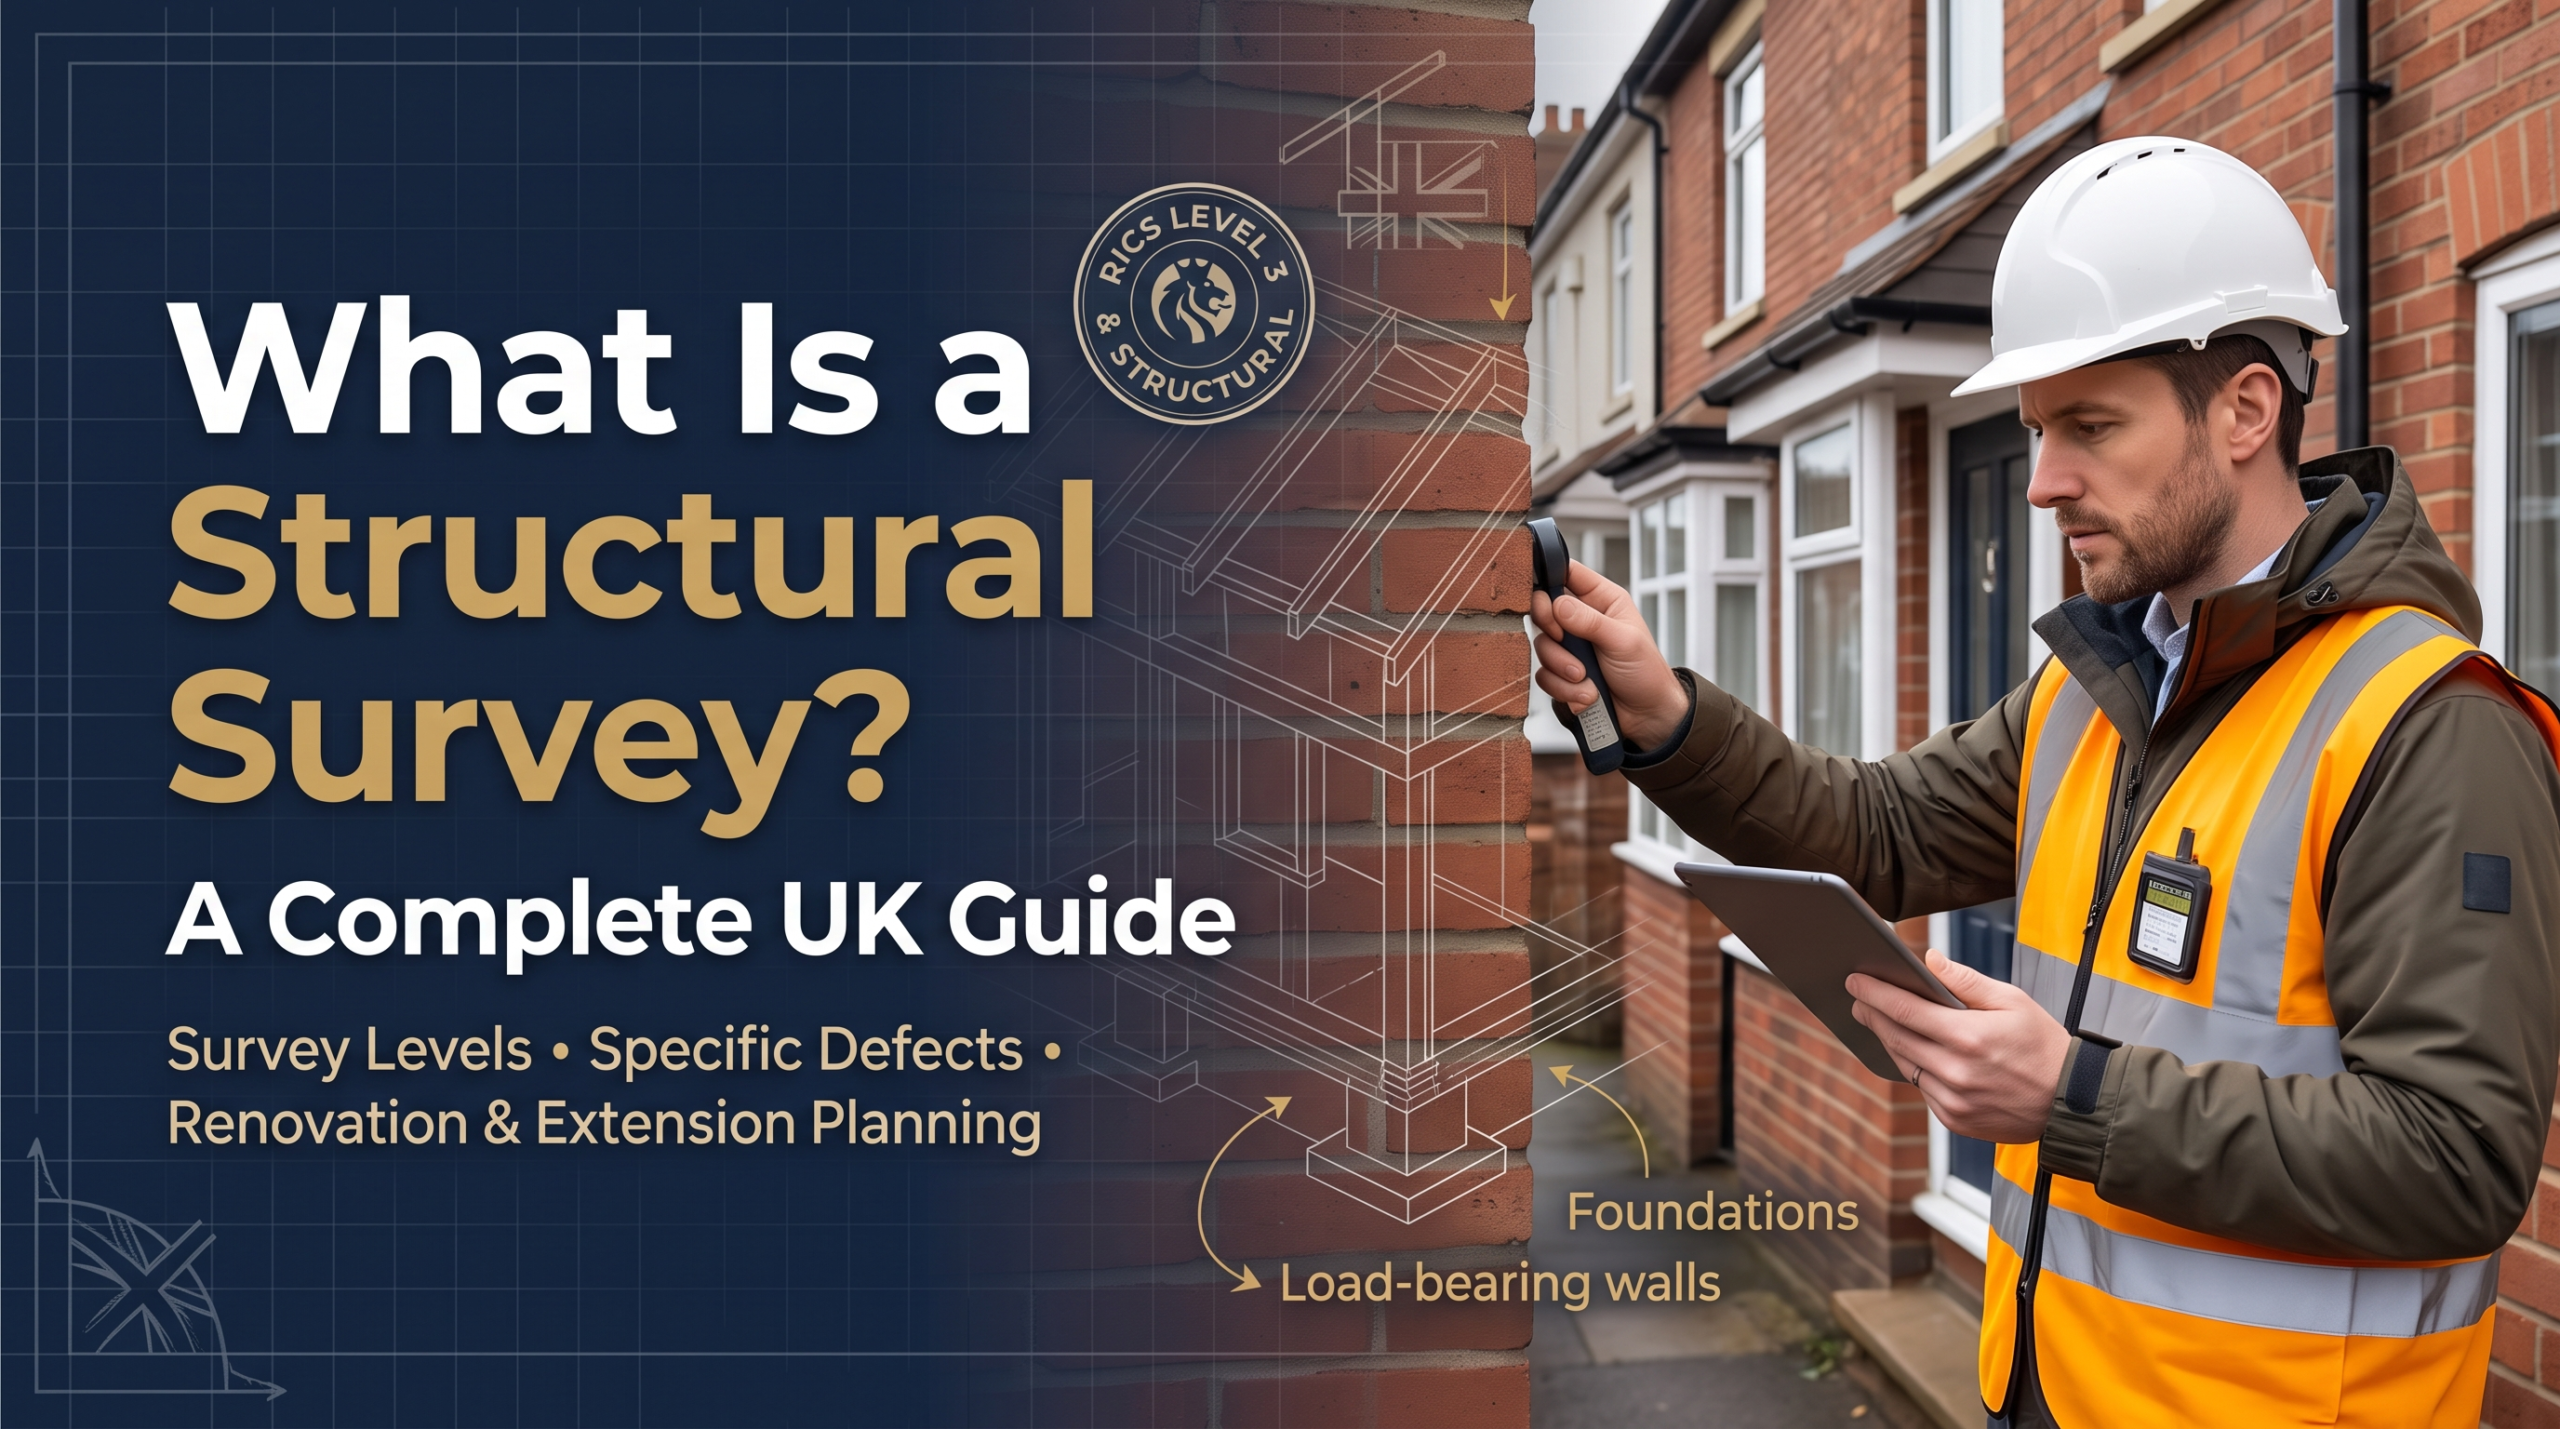
A structural survey is a focused inspection by a structural engineer that examines a building’s stability -its foundations, load-bearing walls, and structural elements -rather than its general condition. It’s usually commissioned when cracking, subsidence, or planned structural alterations raise a specific concern.
If you’ve been told you need a “structural survey” before buying a house, extending it, or dealing with a crack that’s kept you up at night, this guide walks through what that actually means -because the term gets used loosely, and the confusion costs people time and money.
What Is a Structural Survey?
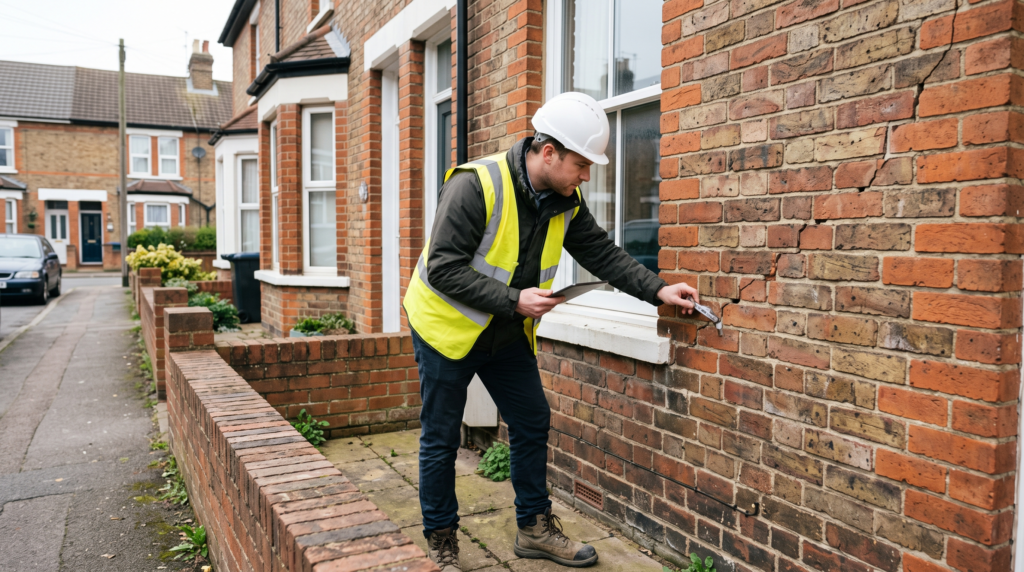
A structural survey is narrower than most people expect. It looks only at the parts of a building that carry load and keep it standing -foundations, load-bearing walls, beams, lintels, and roof structure. It doesn’t assess damp in a cupboard, tired kitchen units, or a leaning garden fence.
That’s what separates it from a building survey, which is a much broader condition report covering the whole property -structure, services, finishes, grounds, the lot.
Here’s where most of the confusion starts: the phrase “full structural survey” used to mean the most detailed home inspection available. Today, RICS calls that a Level 3 Building Survey, and it’s carried out by a Chartered Surveyor. A true structural survey, in the modern sense, is a different and narrower thing -a targeted investigation by a structural engineer into one specific problem, like subsidence, a crack, or a wall you want to remove.
So when someone asks whether a Level 3 survey is the same as a structural survey -not quite. A Level 3 report will comment on structural issues it finds, but it isn’t the same as a dedicated structural engineer’s assessment.
Structural Survey vs Building Survey -Key Differences
| Structural Survey | Building Survey (RICS Level 3) | |
| Who carries it out | Structural engineer | RICS Chartered Surveyor |
| Main focus | Load-bearing elements, movement, foundations | Whole-property condition |
| Best for | A specific defect or concern | Older, larger, or altered homes generally |
| Report style | Cause, risk, and remedy for one issue | Broad findings across the whole building |
| Typical trigger | Cracking, subsidence, wall removal plans | Buying an older or unusual property |
What Are the Different Types of House Survey?
RICS surveys come in three levels, and knowing which one you’re looking at (or need) saves a lot of back-and-forth with agents and solicitors.
- Level 1 -a basic condition report, suited to new-build or very modern homes in good condition. Minimal detail, no advice.
- Level 2 -the standard homebuyer’s survey. Good for conventional properties in reasonable condition, built from common materials, with no obvious red flags.
- Level 3 -the most detailed, often just called a full building survey. This is what most people mean when they say “full structural survey.” It’s aimed at older, larger, altered, or visibly defective properties, and it goes into far more depth on causes and repair options.
If your home is a converted Victorian terrace, has had an extension bolted on at some point, or shows a crack that’s clearly more than cosmetic, Level 3 (or a dedicated structural engineer’s report) is usually the right call over a Level 2 homebuyer’s survey.
Homebuyer’s Survey or Full Structural -Which Do You Need?
A Level 2 homebuyer’s survey is fine for a straightforward modern flat with no visible issues. But if you’re buying a period property, one that’s been extended or converted, or anywhere you’ve spotted movement, go straight to a Level 3 or a structural engineer’s report -a Level 2 survey typically won’t dig deep enough to give you real answers.
What Does a Structural Survey Actually Check?
This is the part people are usually most curious about -what is the engineer actually doing when they walk through your house?
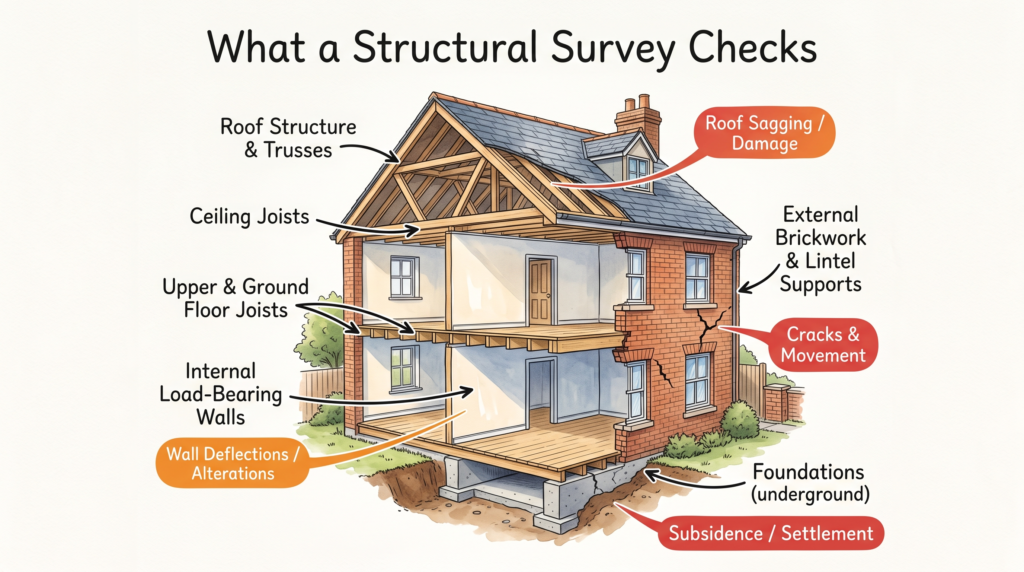
- Foundations and ground movement -looking for evidence of settlement, subsidence, or heave
- Load-bearing walls and openings -checking whether previous alterations (a knocked-through kitchen, a removed chimney breast) have compromised support
- Cracks -measuring width and pattern; diagonal or stepped cracking through brickwork is commonly associated with differential movement, while horizontal cracking can point to wall tie failure
- Roof structure and spread -timbers, ridge alignment, signs of sagging
- Floor joists and levels -sloping floors, bounce, or distortion
- Signs of masking -repairs or redecoration that might be hiding a bigger issue
What’s Included in a Building Survey Report?
For a Level 2 or Level 3 report specifically, you’ll typically get a traffic-light condition rating for each element (red/amber/green), photographs, a plain-language explanation of what was found, and -for the more serious items -repair recommendations with rough cost implications. A dedicated structural engineer’s report is different in shape: it’s usually built around one issue, with a clear statement of cause, risk level, and recommended remedy, sometimes including calculations if remedial work is needed.
How Long Does a Structural Survey or Level 3 Survey Take?
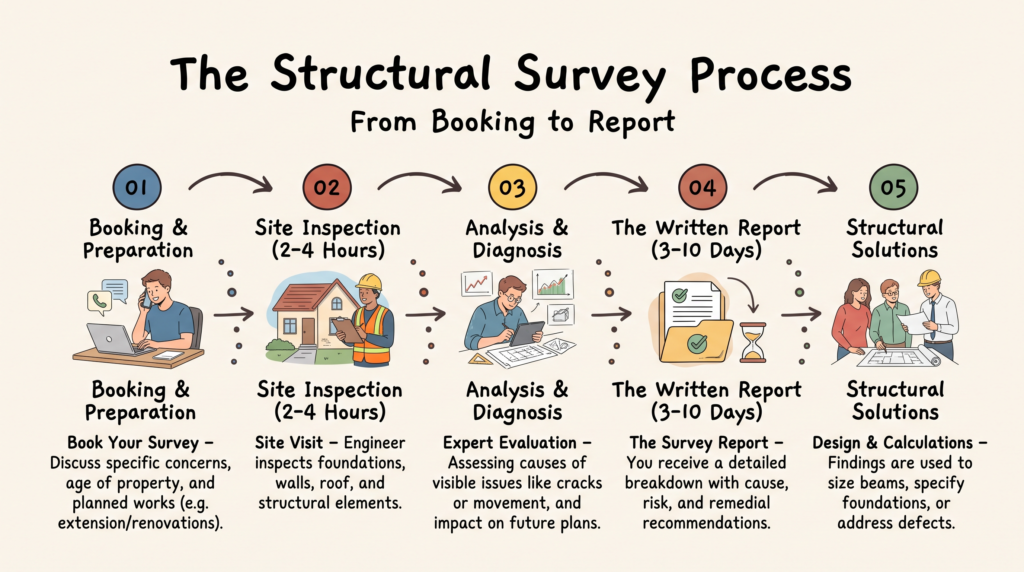
The site visit itself is usually the quickest part -typically 2 to 4 hours, depending on the size of the property and how much it needs investigating . Written reports generally follow within 3 to 10 working days , though that can stretch if the engineer needs further investigation, opening-up works, or a period of monitoring for suspected ongoing movement.
Don’t be surprised if a genuinely tricky case -active subsidence, say -takes longer, since insurers often want a full wet-and-dry seasonal cycle of monitoring (around 12 months) before agreeing to remedial works . That’s not the survey dragging its feet; it’s how you get evidence that actually holds up.
What Happens After Your Structural Survey?
This is the bit most surveying guides skip entirely, and it’s usually the part that matters most if you’re planning to actually do something with your property rather than just buy it.
If your survey flags a structural concern -say, a crack near a bay window, or you’re planning to knock through for an open-plan kitchen -the report itself isn’t the finish line. It’s the starting point for the design work that follows:
- If you’re removing a load-bearing wall, the survey findings feed directly into the structural calculations your engineer will produce to specify the replacement beam. We’ve covered that process in more detail on our load-bearing wall removal page.
- If you’re extending or converting a loft, the structural findings shape the foundation design, beam sizing, and everything your architect and structural engineer need to agree on before drawings go to Building Control -see our guide on structural calculations for house extensions.
- If the survey uncovers something unexpected, you may need to loop in Building Control earlier than planned, particularly if remedial structural work needs sign-off alongside your extension or conversion.
One thing that trips people up: a structural survey and a set of structural calculations are not the same document, even though they’re often confused. The survey tells you what’s wrong and why. The calculations are the engineering solution -sizing the beam, specifying the foundation, proving it’ll hold. You typically need both, in that order.
This is also why appointing an architect and structural engineer together, rather than separately, tends to save time. We’ve had clients come to us after a separately-commissioned structural engineer’s report didn’t quite match what their architect had already drawn up -appointing both from the start avoids that kind of rework.
FAQs
Is a Level 3 survey the same as a structural survey?
Not exactly. A Level 3 survey (RICS Building Survey) is a broad condition report covering the whole property. A structural survey is narrower, focusing only on stability and usually carried out separately by a structural engineer.
How long does a Level 3 structural survey take?
The site visit typically takes 2 to 4 hours, with the written report usually following within 3 to 10 working days, depending on complexity.
What does a full structural survey involve in the UK?
It examines load-bearing elements -foundations, walls, beams, joists, and roof structure -looking for evidence of movement, subsidence, or defects that affect the building’s stability, rather than its general condition.
Do I need a structural survey before an extension or loft conversion?
If the property is older, has been altered before, or you’re planning to remove a load-bearing wall, getting a structural assessment before design work starts is strongly advisable -it prevents redesigns later.
What’s the difference between a homebuyer’s survey and a full structural survey?
A homebuyer’s survey (Level 2) suits conventional properties in reasonable condition. A full structural survey, or Level 3, suits older, larger, or altered homes where a deeper inspection is genuinely warranted.
Our Take: What a Structural Survey Actually Means for Your Project
Most of what’s written about structural surveys is written for people buying a house. We see them from the other side -the point where the survey lands on someone’s desk and they need to figure out what it means for the extension or conversion they actually want to build.
A recent example: a client in Ealing came to us with a Victorian terrace and a Level 3 report flagging historic diagonal cracking near a rear bay window -the kind of movement pattern common in older London properties on clay soil. Rather than treating that as a red flag to walk away from their rear extension plans, we used the survey’s findings as the starting point for the structural design itself: our engineer assessed whether the movement was historic and stable or ongoing, then designed the extension’s foundations and beam specification around that evidence, rather than guessing. You can see more of how we approach period properties on our Ealing project page.
If your survey has flagged something structural, our in-house architects and structural engineers can review the report together and tell you what it means for your extension or renovation before you commit to a design –book a free initial consultation..