
Householder Planning Application Services in London
We prepare the drawings and supporting documents for your householder planning application and submit them to your Local Planning Authority (LPA). It is the standard route for altering or extending a single dwellinghouse
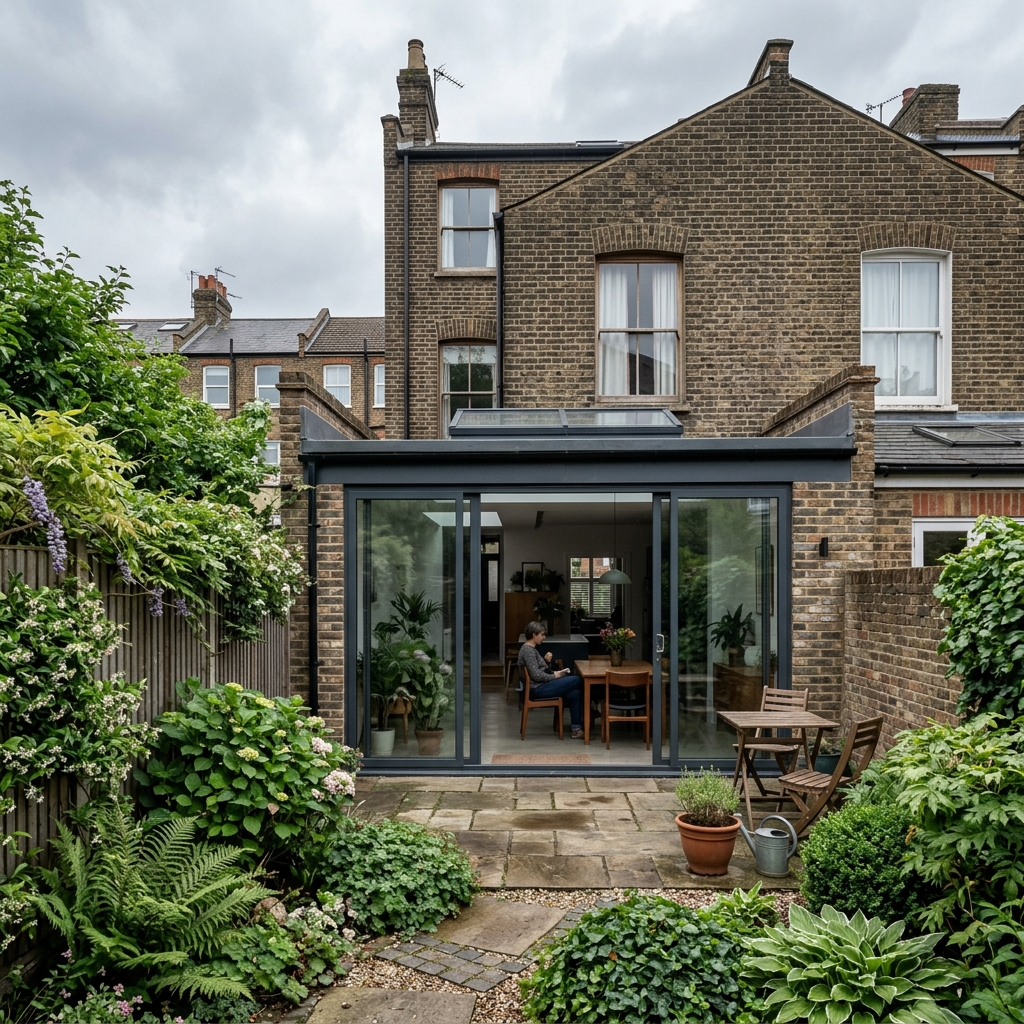
What is a Householder Planning Application?
A householder planning application is the application type for altering or extending a single dwellinghouse in England. Typical examples are rear and side extensions, loft conversions, porches and boundary works. It does not cover flats, changes of use or new dwellings.
- Permission: If granted, it gives you legal consent to carry out the works described in the approved drawings.
- Assessment: Your LPA assesses the proposal against local design policies and its effect on neighbours.
- Consultation: The council consults neighbours before it decides.
- Outcome: The LPA can grant permission, refuse it, or grant it with conditions, such as matching materials. The decision rests with the council.
When You May Need Householder Planning Permission
Your project may need it if it falls outside permitted development rights. For example:
- Larger extensions: Rear or side extensions beyond permitted development limits.
- Outbuildings: Garden rooms or garages in sensitive locations, such as conservation areas.
- Roof alterations: Raising the ridge height or adding larger dormers.
- External changes: Significant changes to the appearance of the house, such as cladding or balconies. Not sure which applies? We can check your property's status before you spend on drawings.
Our Process
We handle the application from first review to submission. The decision is made by your LPA.
Design & Feasibility
We review your goals against local planning policy to shape a proposal suited to your site.
Drawing Preparation:
We produce the drawings the LPA needs: site plans, floor plans, elevations and sections.
Supporting Statements
Where required, we prepare a Design and Access Statement explaining the proposal.
Council Liaison
We submit the application and, as your agent, manage correspondence with the planning officer.
Why Choose Online Architectural Services
We are a London-based practice focused on London homes and councils.
London focus:
We work on London properties and the planning requirements of London councils.
Clear drawings:
We prepare accurate, well-presented drawings for submission to your LPA.
Straightforward quotes:
Tell us about your project and we will send a written quote.
End-to-end support:
We prepare, submit and liaise with the council on your behalf.
Related Services
Frequently Asked Questions
Is a Householder Application the same as planning permission?
It is a type of planning application. Householder applications are used for extending or altering a single dwellinghouse. Other projects need other types, such as full planning permission.
What happens if I don't apply for permission?
The LPA can take enforcement action, which may include a requirement to alter or remove the works. You can sometimes regularise works afterwards through a retrospective application, but that is not guaranteed.
Do my neighbours get a say?
Yes. The council consults neighbours and considers relevant comments, but the decision rests with the LPA.
What kind of evidence is required for the application?
Typically a location plan, site or block plan, and existing and proposed floor plans and elevations, plus the application form and fee. Some projects also need a Design and Access Statement or further documents. Your LPA publishes its local requirements
How long does the approval stay valid?
Permission usually has to be started within three years. Check the conditions on your decision notice.
Can I apply for works that are already completed?
Yes, through a retrospective application. Outcomes are not guaranteed, so speak to us before applying.
Start Your Householder Application with Confidence
Tell us about your London project. We will advise on the right application and send a written quote.