
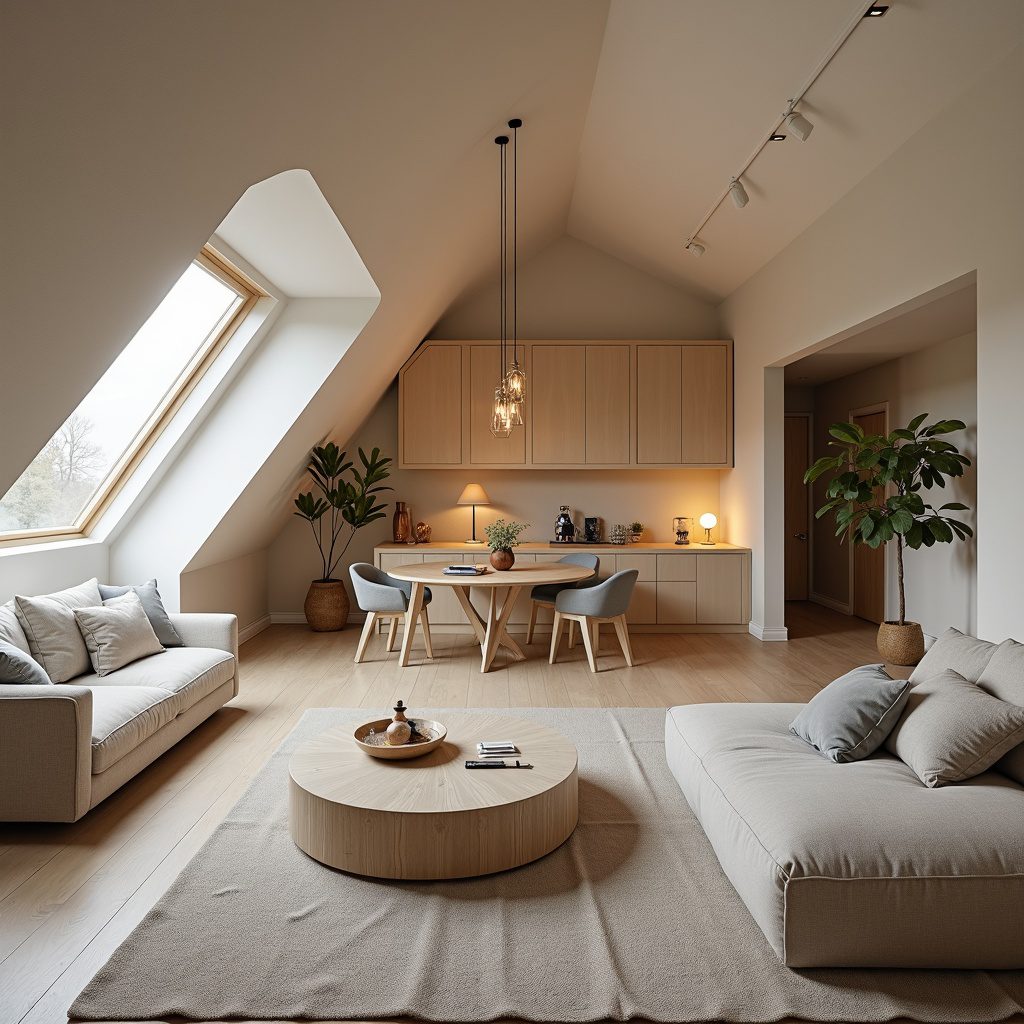
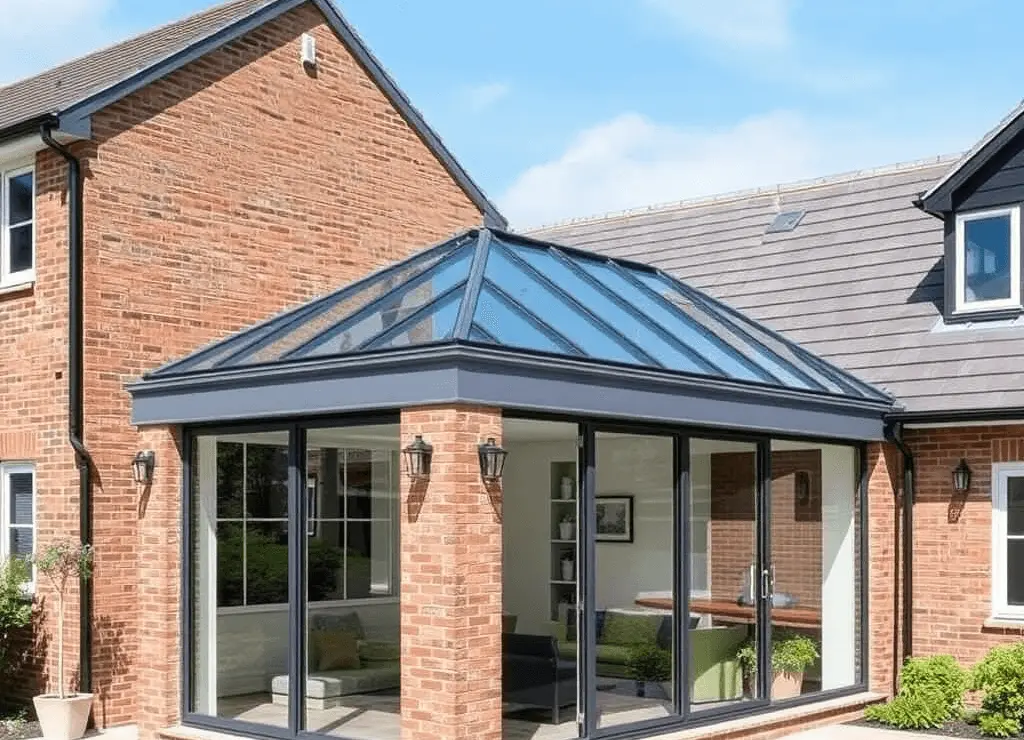
Dormer Loft Conversion
Harrow, London - Planning + Building Regs Approved
Hip-to-Gable Loft Conversion
Croydon - Full Design & Structural Calculations Delivered
Mansard Loft Conversion
Hackney - Premium Project with Full Planning Approval

1. Share Property Details
Upload your existing plans or property photos - we’ll take it from there.

Receive a Fixed Quote
We’ll provide a clear, detailed proposal with no hidden costs.

Approve Design & Drawings
Our architects prepare planning and regulation drawings for your review.

Submission & Approval
We manage your planning application and liaise with the local council.

Project Completion Support
Receive final documents ready for your builder to start construction.


Thanks to OAS, my planning permission was approved smoothly, and I couldn’t have asked for a better experience. I highly recommend OAS to anyone looking for a reliable, efficient, and friendly architectural service. Thank you for making everything so simple!

If you’re looking for an architect in London for a new build or major renovation, look no further. Online Architectural Services took our vision and turned it into a stunning, viable design. They were very helpful with the structural considerations and planning nuances. A truly top-tier architectural firm

Working with OAS completely changed my expectations of the planning permission process. I thought it would involve endless paperwork and uncertainty, but their team made everything feel clear, structured, and surprisingly stress-free. They kept me updated at every stage, answered every question with patience, and dealt with the technical details so I never felt overwhelmed. Their knowledge, organisation, and genuine commitment to getting the best outcome gave me real peace of mind. I would happily trust OAS with another project and recommend them to anyone looking for a reliable and professional planning team.

Choosing OAS was one of the best decisions I made for my home project. I was expecting the planning permission process to be complicated, but their team made everything feel simple and well organised. They were always quick to respond, explained every step clearly, and took care of all the paperwork with great attention to detail.

Fantastic service for my loft conversion project. OAS provided detailed architectural designs and handled the lawful development certificate with ease. They are clearly experts in residential architecture across London boroughs. Professional, responsive, and very transparent with costs. Five stars!

I had a great experience with Architectural Service Online. They were extremely helpful throughout the planning permission process and made everything much easier to understand. The team was professional, responsive, and guided me through each step clearly. Their knowledge and support helped my application progress smoothly. I would definitely recommend them to anyone needing assistance with planning permission and architectural services.
